Listing image 1
diagram, engineering drawing
a large empty room
a large room
a kitchen with a stove and a refrigerator
a living room filled with furniture and a large window
Listing image 7
Listing image 8
Listing image 9
a close up of a brick building
a large room
a living room filled with furniture and a large window

The Refinery at Domino

2,046 RSF

Suite 607

Rare small space opportunity at The Refinery! Suite 607 is built with one (1) conference room, one (1) office, and open seating for 20 people. The space has a high-end pantry with wood floors and exposed 13'6" ceilings.

VIEW FLOORPLAN
The Refinery at Domino
SPACE FEATURES
Hardwood Floors
High-End Pantry
One (1) Glass-Fronted Conference Room
One (1) Glass-Fronted Office
It Closet and Resource Area
13'6" Exposed Ceiling

Building Amenities

Flexible lease terms with the ability to grow

Fully furnished office space available

24/7 access to your space, including holidays and weekends

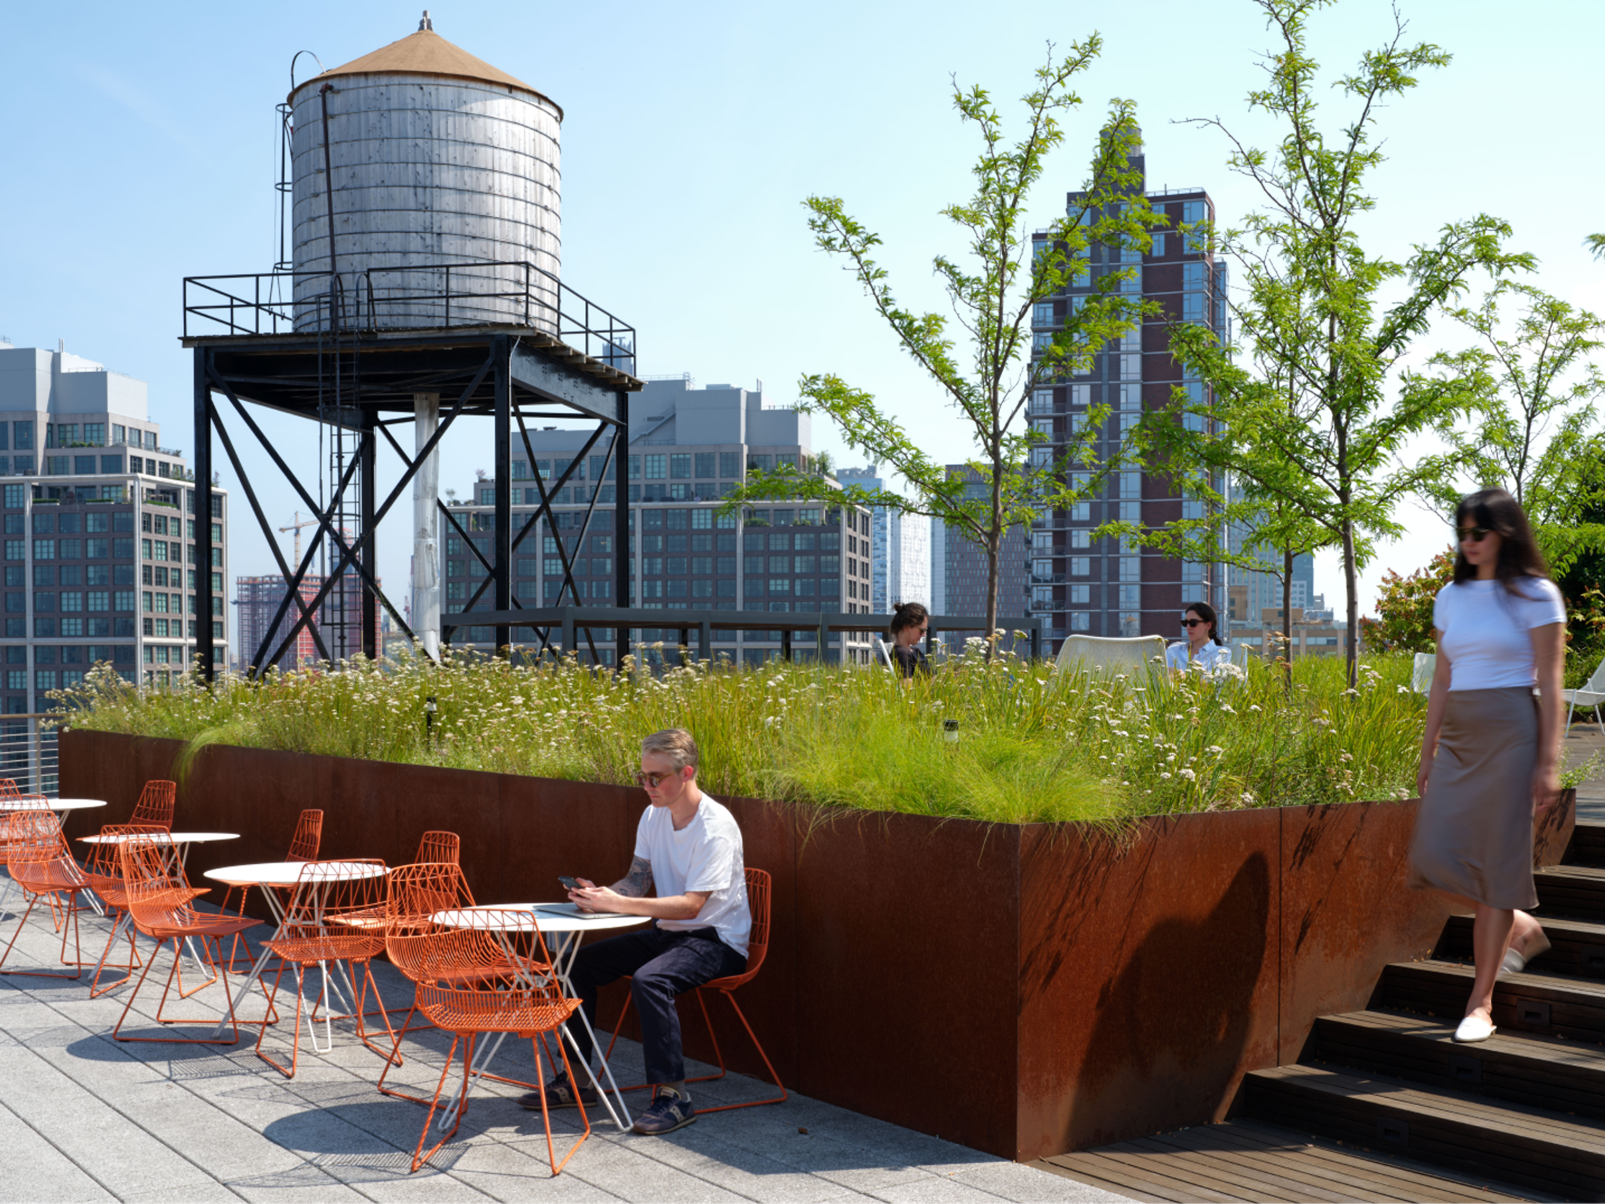
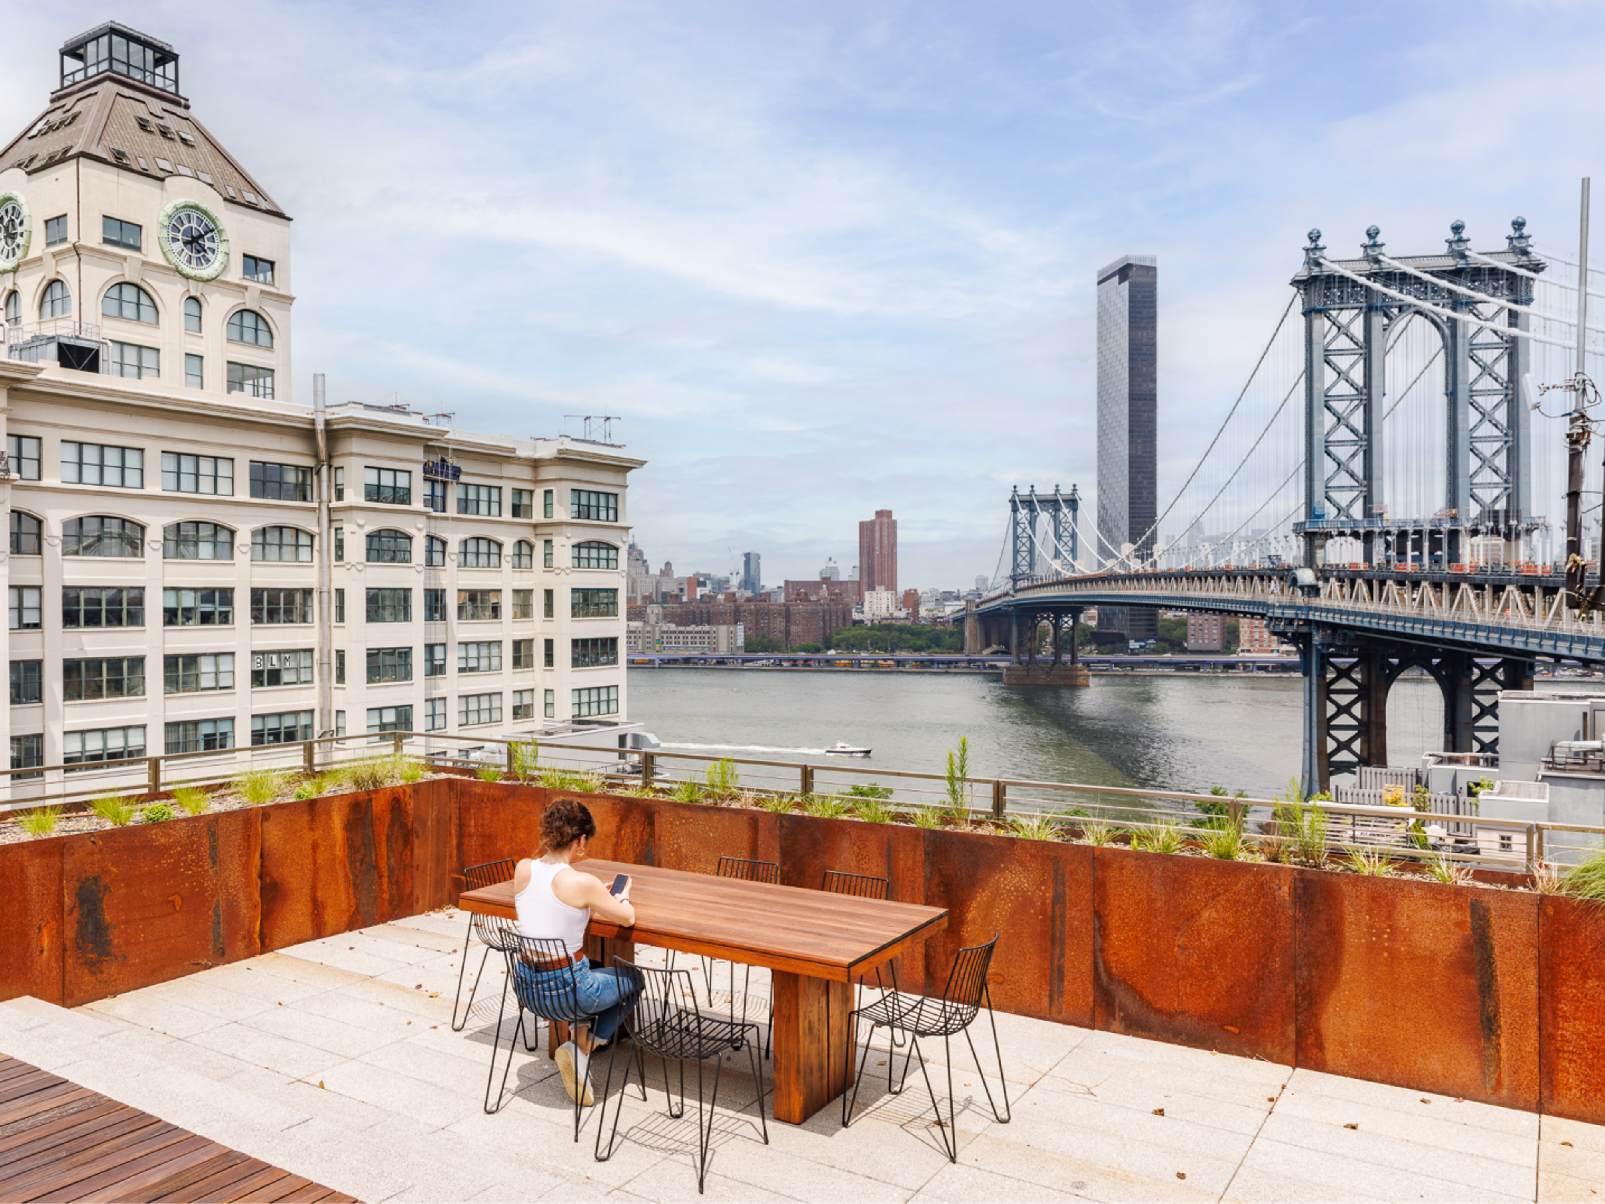
Large, landscaped roof decks with WiFi

Shared conference rooms and phone rooms

Pet-friendly

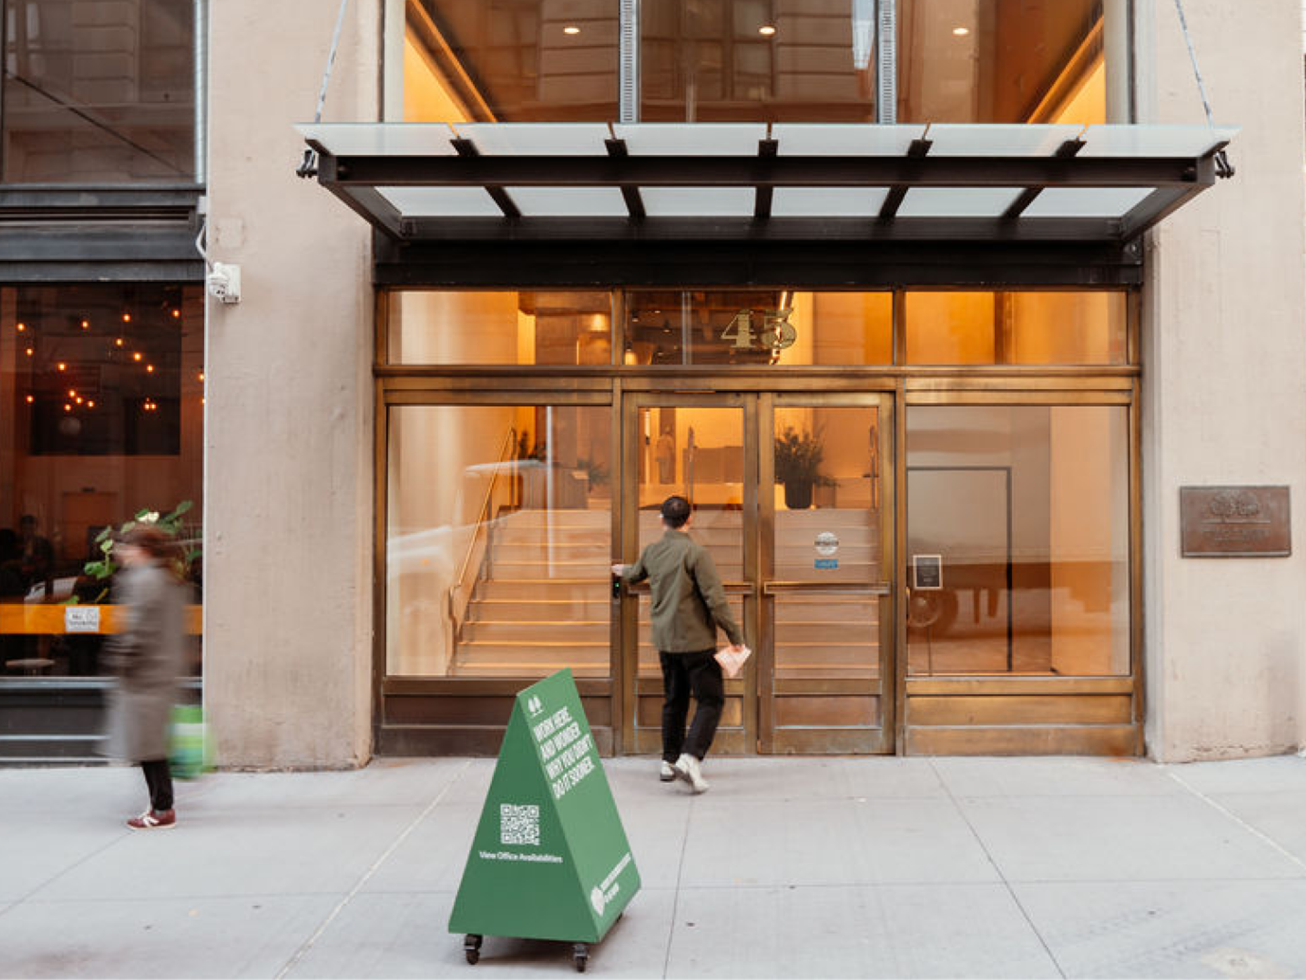
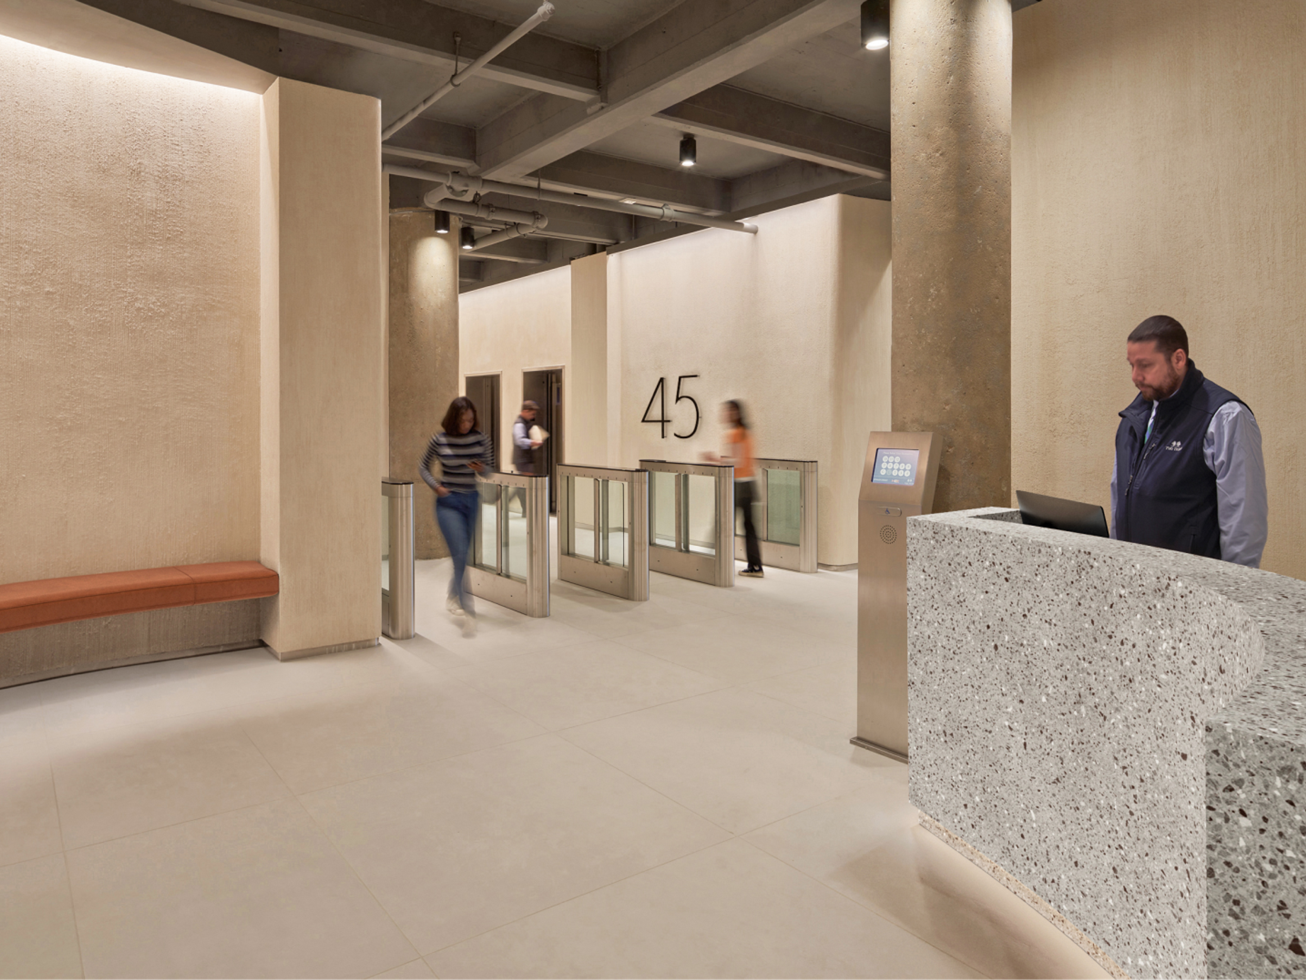
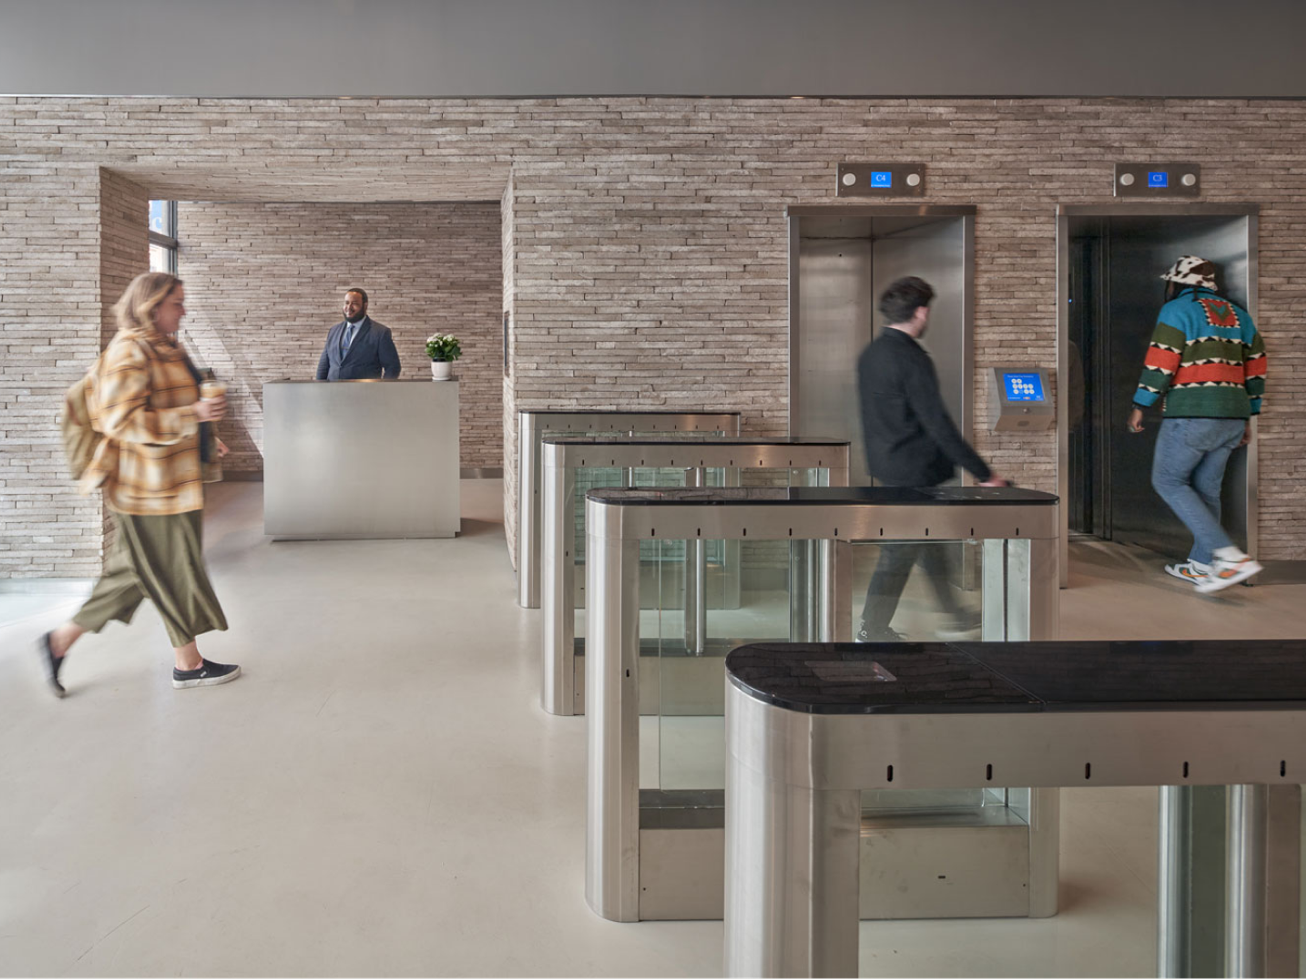
Newly renovated and attended lobby

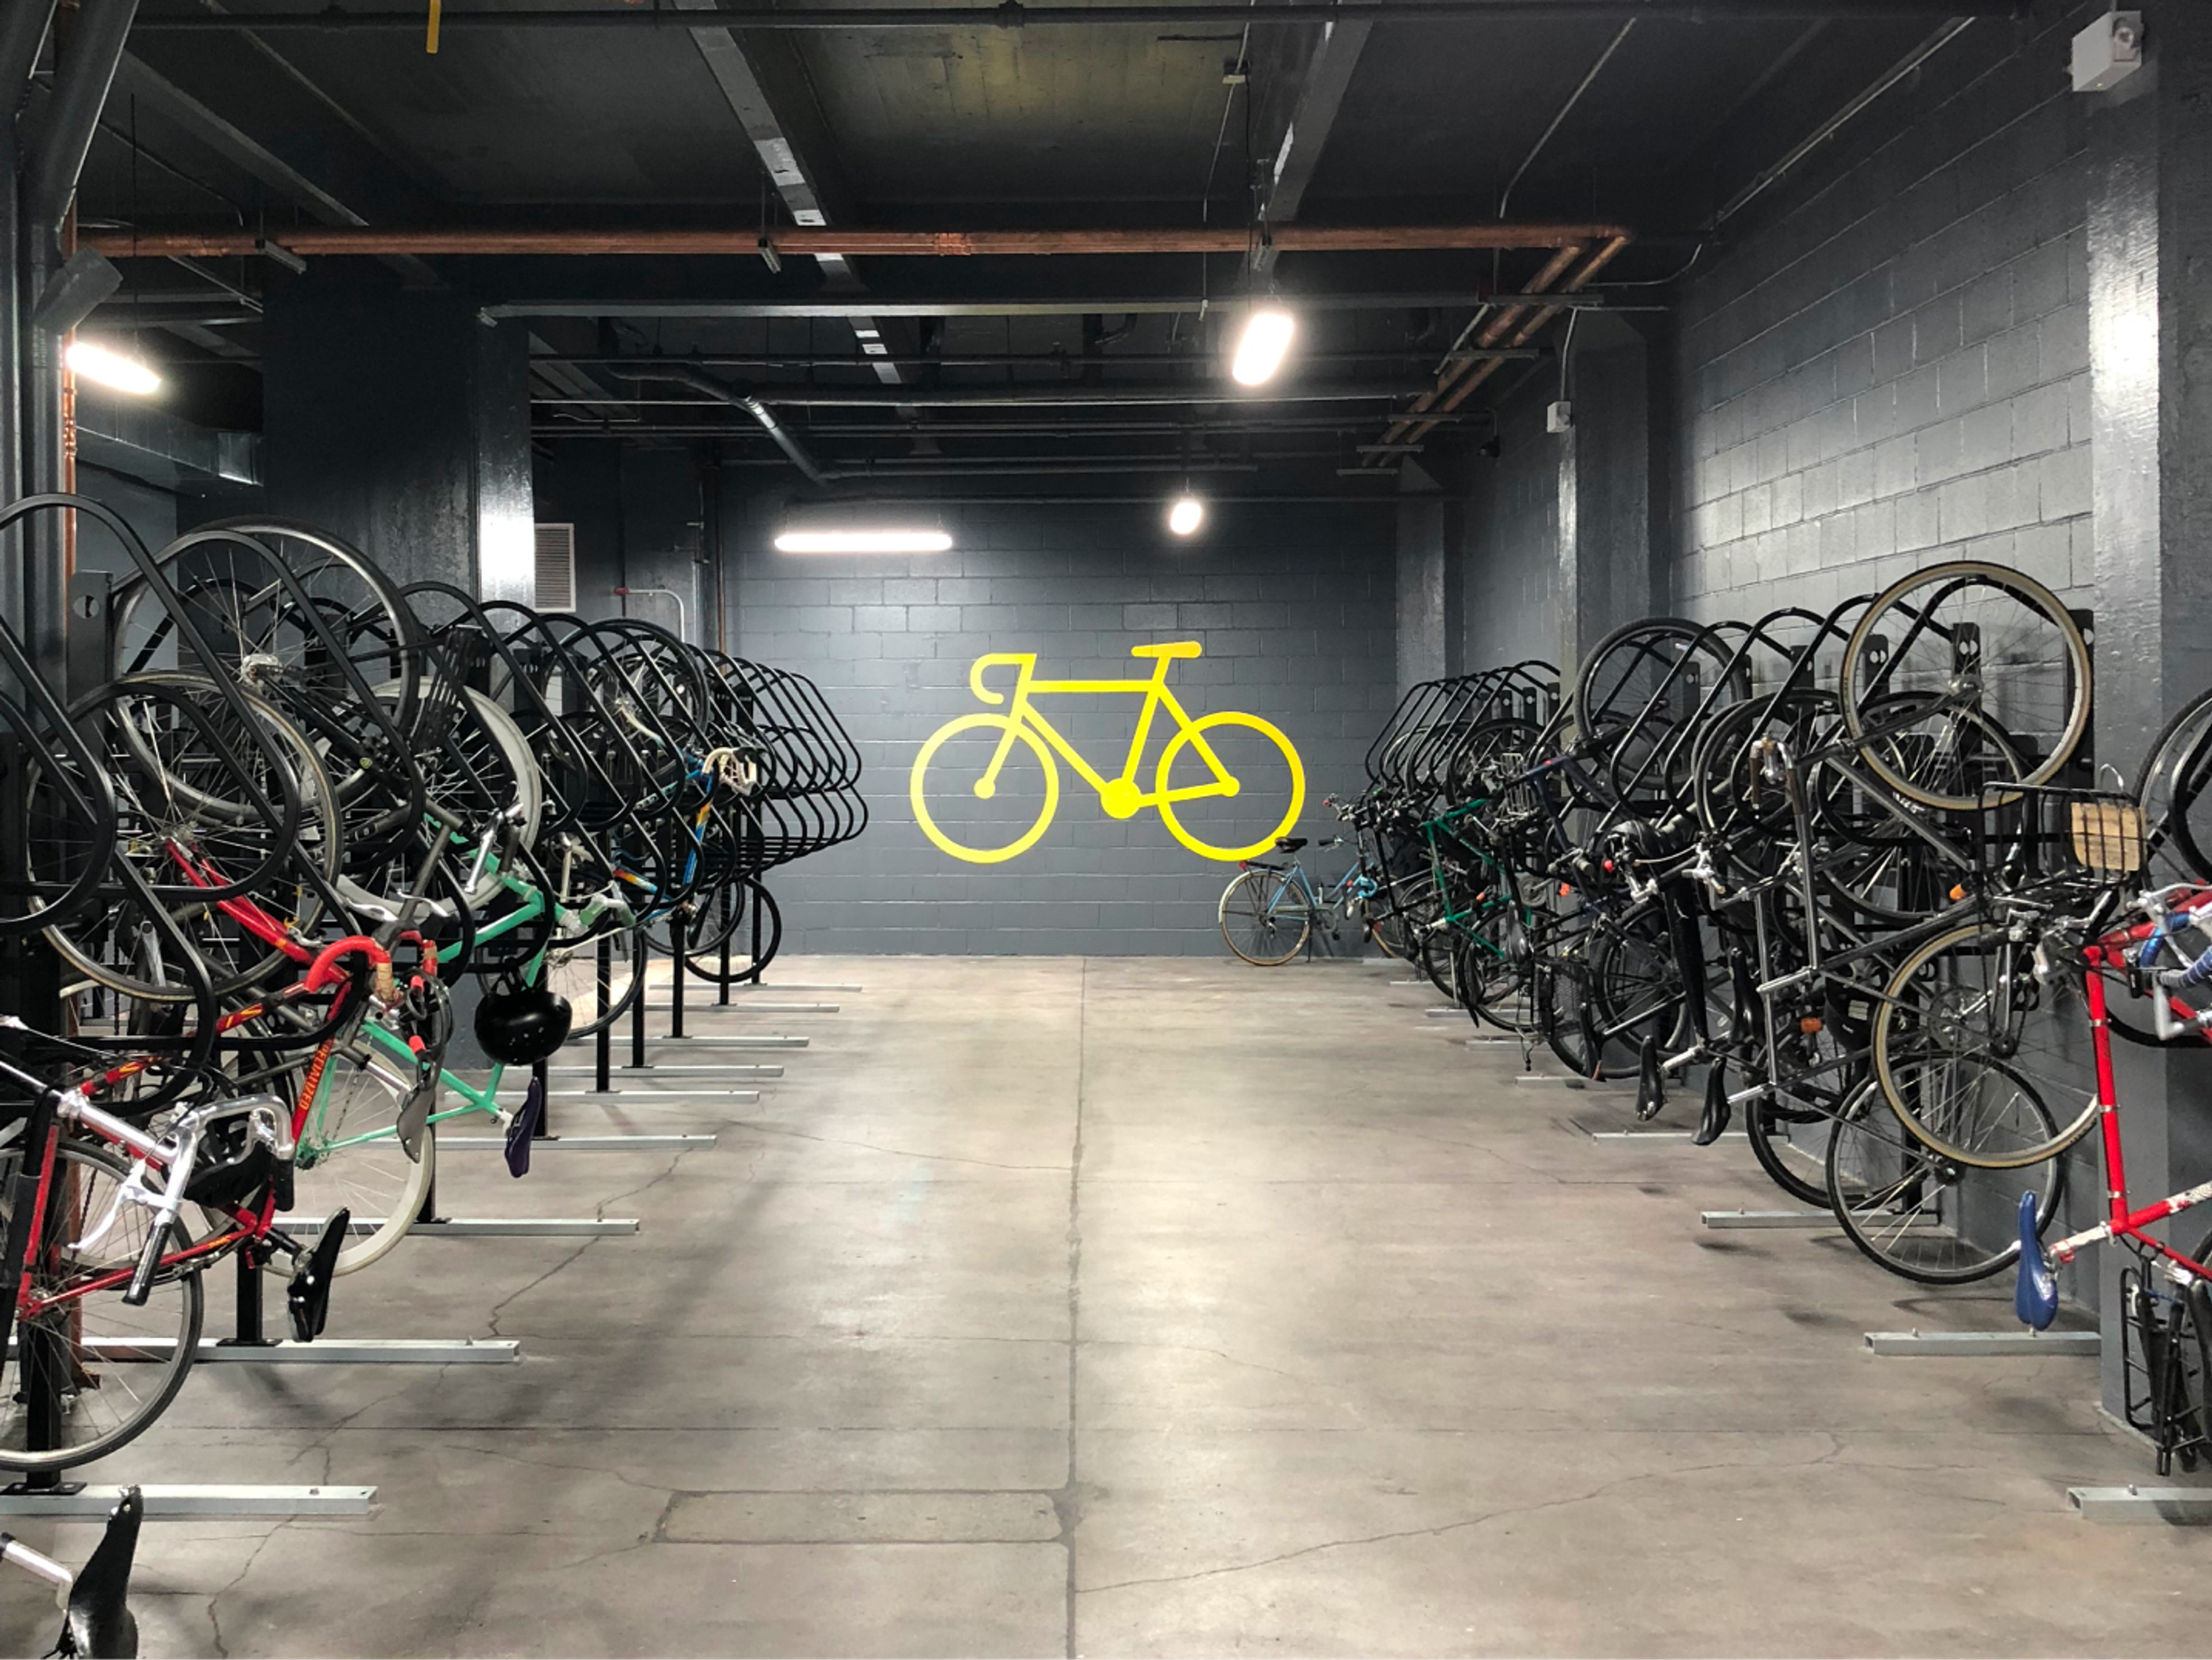
Bicycle entry and parking

Parking garage

Private wellness / parents room

An easy commute to a neighborhood where you actually want to spend your day

45 Main Street Rooftop
20 Jay Street Rooftop
55 Washington Rooftop
45 Main Street Entrance
Bike Parking
Shared Conference Rooms
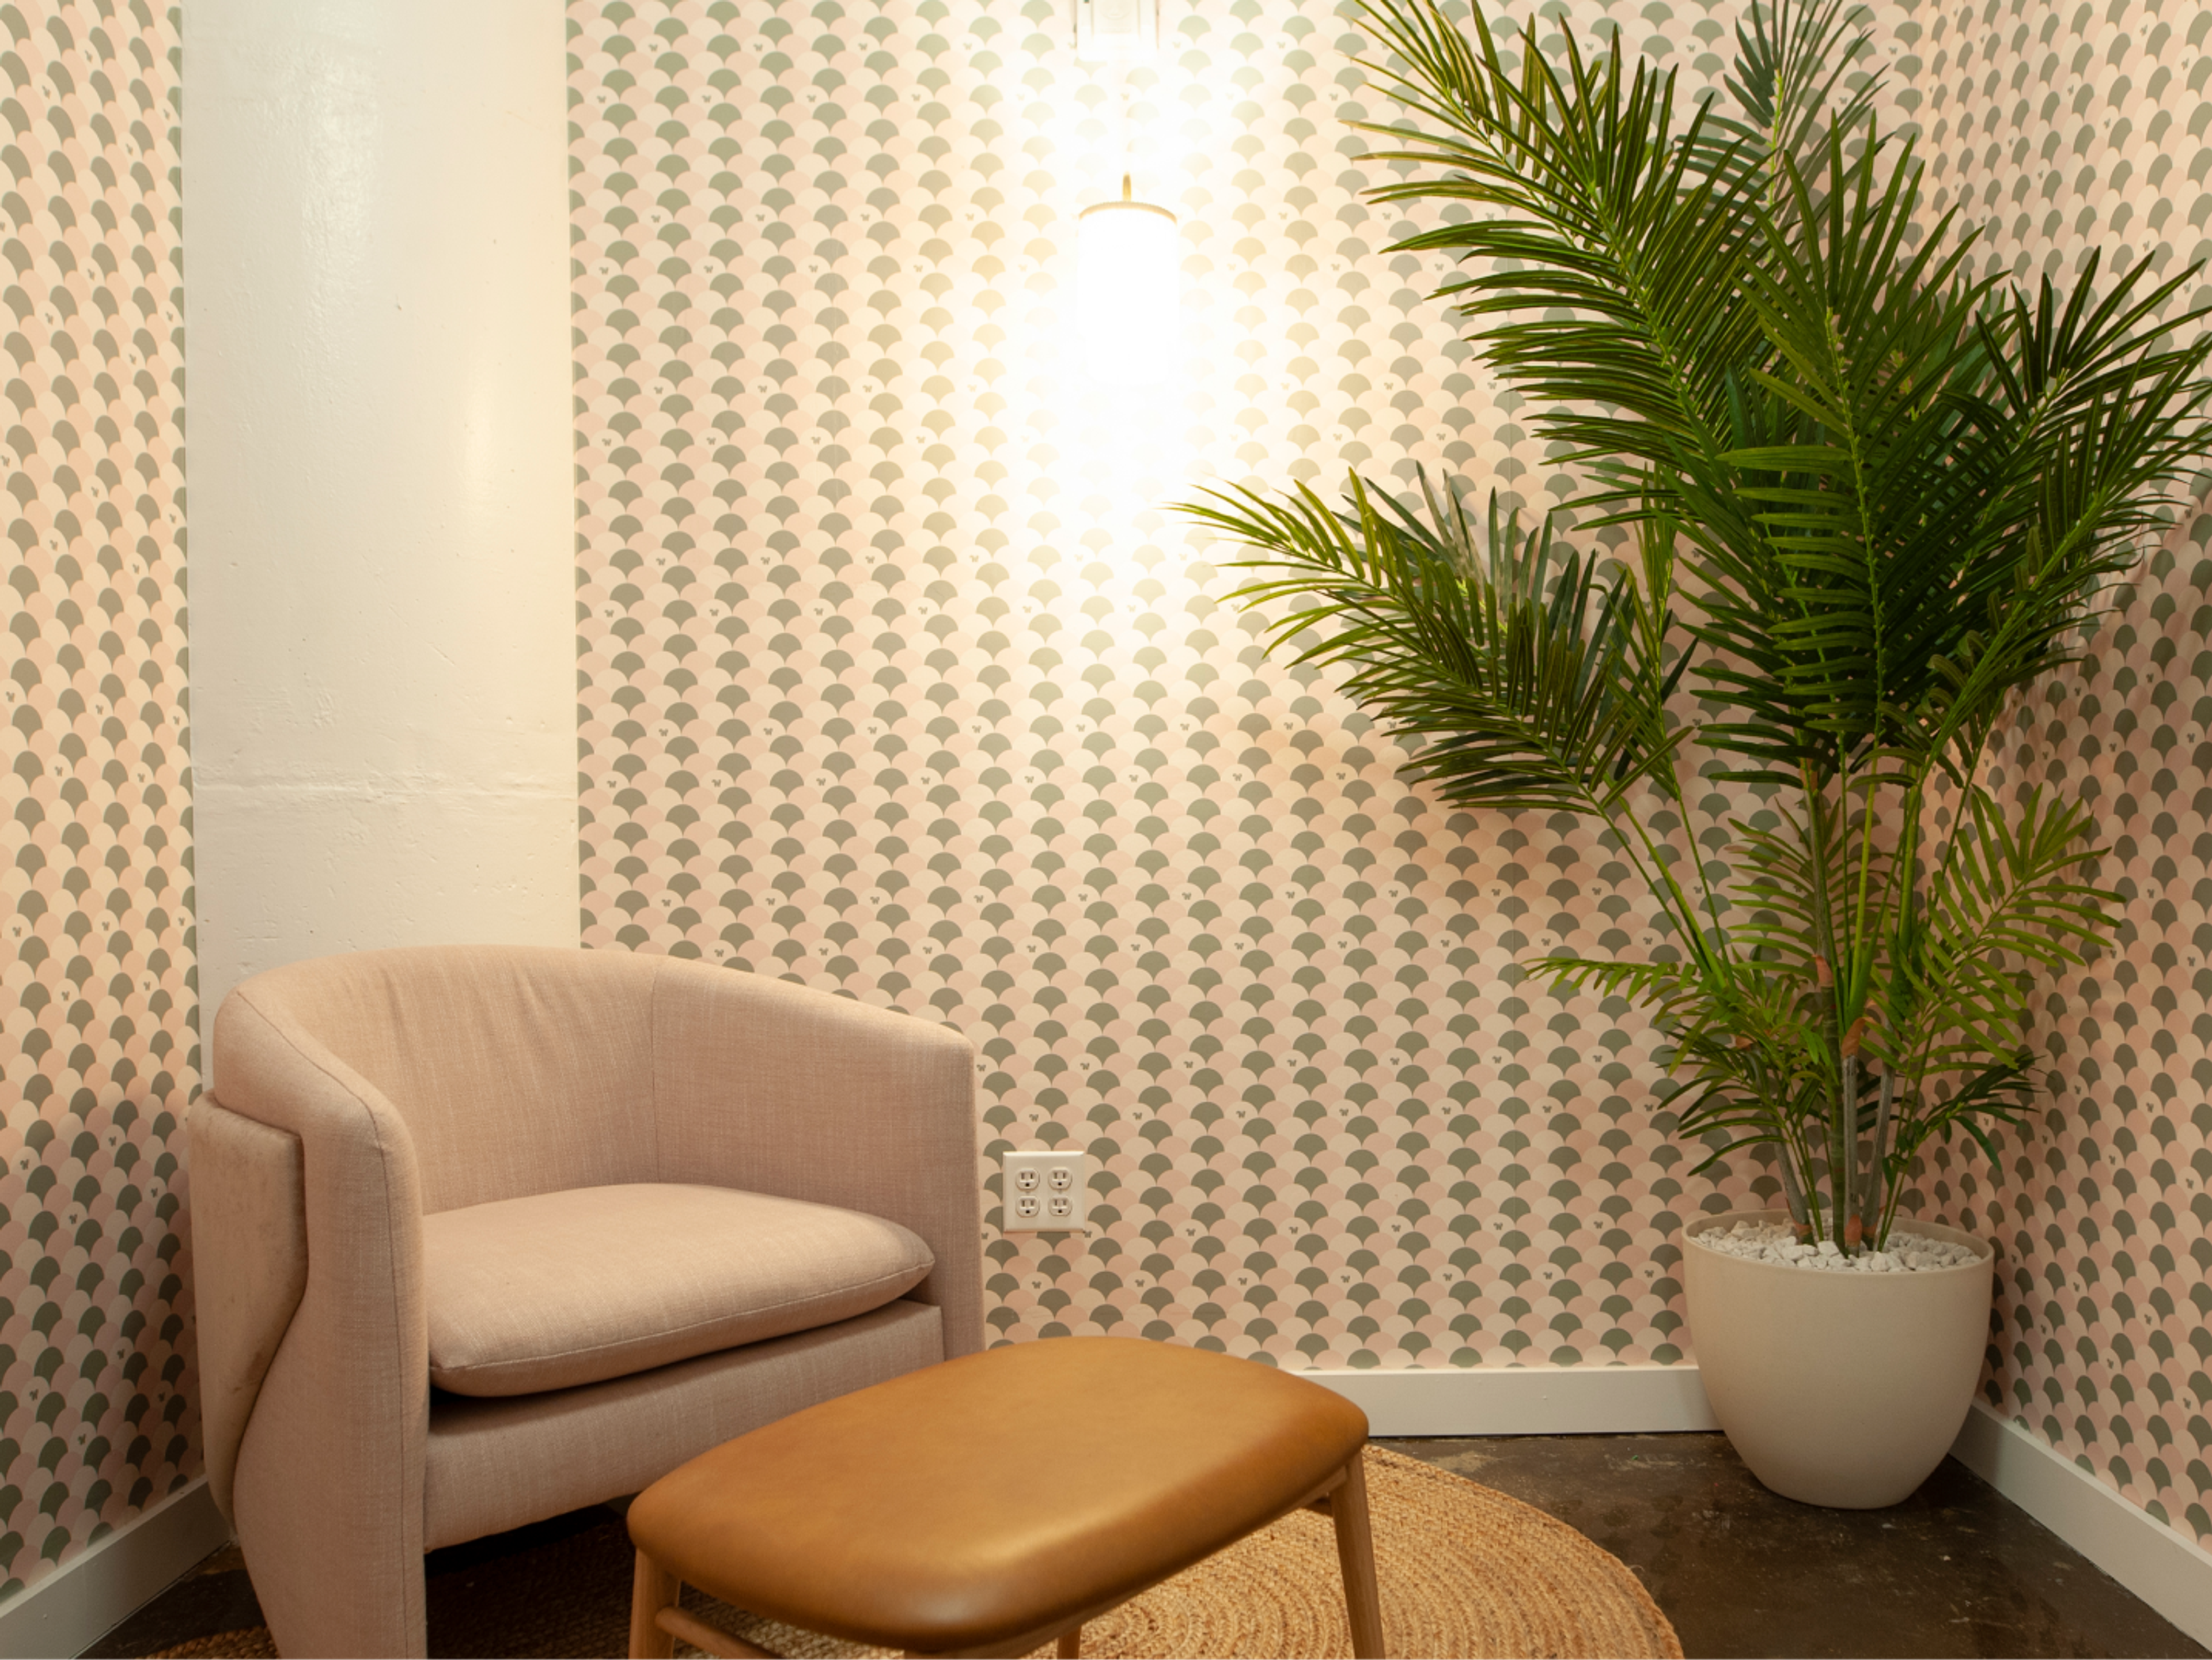
Nursing, pumping, wellness room
45 Main Street Lobby
24/7 Access

45 Main Street Rooftop

Contact Us

Let us help you find the office space that is right for you and your business.

718-222-2500

Required*